Blaisdon, Gloucestershire
4 beds | 4 baths | 3 receptions | Guide price £1,250,000 Having knowledge of the purchase price allows you to calculate the overall expense incurred in acquiring the property. Read our glossary page
- Kitchen/breakfast room, Sitting room, Living Room
- Master bedroom with en suite, 2 further bedrooms, family bathroom
- Downstairs guest bedroom with en suite.
- Entrance hall, cloakroom, utility.
- American barn stabling for 5, with solarium.
- Further barn with mezzanine floor.
- 20m x 45m arena, with planning to extend to 20m x 60m
- Gardens and pastureland to approx. 10 acres
Material Information
Council Tax A fee submitted to your local authority to cover expenses related to local amenities such as schools, libraries, and waste management. The payment amount is determined based on the property's value. Read our glossary page
Grade II Listed Barn Conversation, With Equestrian Facilities Set in About 10 Acres.
SITUATION
Huntley 3 miles, Mitcheldean 4.5 miles, Gloucester 10 miles, Ross-on-Wye 10 miles, Hartpury 13 miles, Ledbury 16 miles, Ross-on-Wye 10 miles, Cheltenham 18miles, Chepstow 20 miles, Bristol 38 miles.
Road Links: M50 (Jct 3) 11 miles, M5 (Jct 11) 11 miles.
Trains: Cheltenham, Gloucester both 2 hours to London
International Airports: Birmingham Airport 70 miles, Bristol 51miles.
The Old Tannery occupies an idyllic rural yet accessible location in the village of Blaisdon, located near to the historic Cathedral City of Gloucester. The area offers a sought-after rural quality of life combined with good road links to the rest of the country. Being well situated for both the M50 and M5, which provides good access to South Wales, Bristol and the West Country or Birmingham and the North. The A417 & A40 are also close by giving quick access to Swindon & M4.
LOCAL INFORMTION
The village of Blaisdon is situated within the Royal Forest of Dean and within easy driving distance of the Cathedral city of Gloucester. The village benefits from the Red Hart Inn and village hall, which holds regular events. Further amenities are located nearby at Huntley offers a good range of shops and services, including Public House, garage and general stores. Further amenities including theatres, restaurants and shopping are available nearby in Ross-on-Wye, Cheltenham and Gloucester.
EDUCATION
An excellent range of both public and private schools in the area with primary school education at Mitcheldean and Huntley. A variety of private schools including Cheltenham Ladies College, King`s School Gloucester, Malvern College and The Haberdashers Monmouth. For independents see www.isc.co.uk and for state school information see www.gloucestershire.gov.uk/education-and-learning/find-a-school
LOCAL, SPORTING & RECREATIONAL
The area is synonymous within the equestrian industry, and The Old Tannery is located just 13 miles from Hartpury College, which is host to a variety of National and International events. There is good outriding and number of local studs and high calibre competition yards. Other facilities including racing at Cheltenham, Hereford, Worcester and Chepstow, hunting is with the Ross Harriers, Ledbury and Cotswold Vale Farmers. Further local equestrian centres within easy driving distance: Allenshill, Burrows Court, CCR, David Broome Centre, Moores Farm, Prestige Equestrian, Talland and Three Counties Showground. Golf is at Ross-on-Wye, Newent and Tewkesbury. Walking and cycling are well catered for from the property and in the Forest of Dean and the Malvern Hills.
THE OLD TANNERY
is a well-presented Grade II Listed Barn conversion enjoying an edge of village location. Entrance to the property is via a country lane onto double gated entrance with parking for number of vehicles beyond.
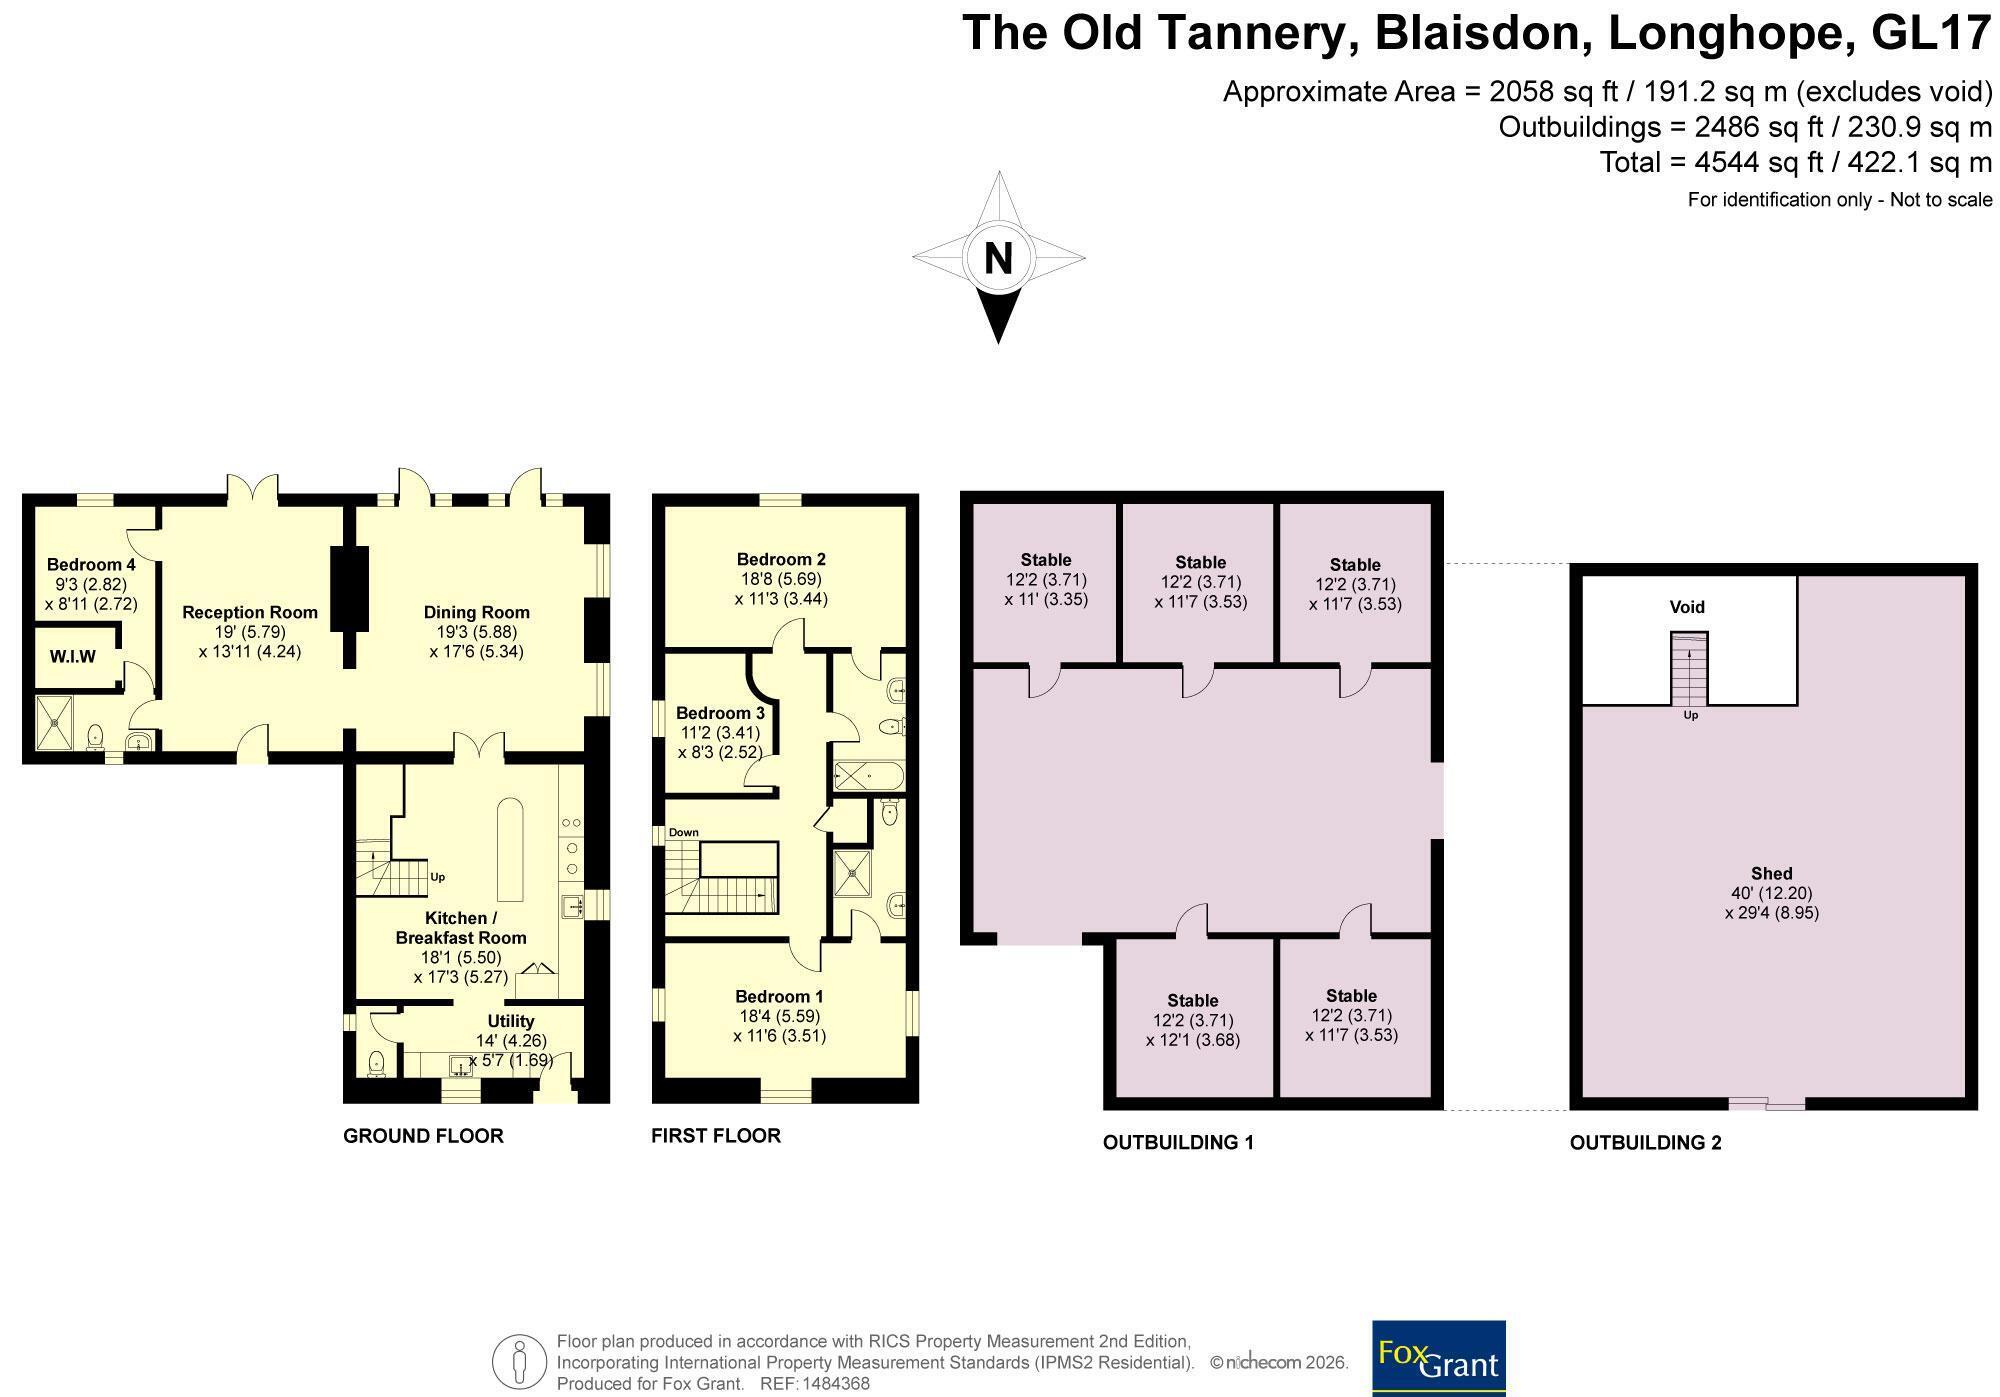
The main entrance leads to a reception hall with beautiful flagstone floor which goes through to the utility room. The utility is fitted with handcrafted Shaker-style cabinetry, topped with quartz work surfaces. Alongside generous storage, there is provision for both a washing machine and tumble dryer, complemented by a Shaws ceramic sink - combining country charm with modern convenience. Door from here leads through to the kitchen. Designed and installed by renowned luxury kitchen specialists Tom Howley, the kitchen mirrors the bespoke Shaker cabinetry and quartz countertops. A substantial breakfast bar along with a comprehensive range of integrated appliances includes a dishwasher, wine cooler, combination oven, and induction hob. An oil-fired Rayburn cooker, one-and-a-half ceramic sink with a Quooker boiling water tap, and there is space for an American-style fridge/freezer. Overhead, a heavily timbered ceiling adds depth and authenticity, while the flagstone flooring continues through to the sitting room. The sitting room is dual aspect with French doors leading out to the garden and a series of full-height, arch-shaped windows, with exposed ceiling beams and a double-fronted log-burning stove - shared with the adjoining formal reception room. The second living area, which has been added on in recent years is bright and airy, with vaulted ceiling, exposed brick wall with French doors leading out onto the garden, while a stable door to the opposite side provides access to a gravelled courtyard. Beyond this is guest suite, which comprises of a spacious double bedroom with a full-height window, with dressing room, and a Jack-and-Jill shower room fitted with a contemporary three-piece suite.
Stairs from the kitchen lead to the first-floor landing, with exposed brickwork, a vaulted ceiling, timbered walls, original beams and a hardwood floor that continue throughout this level of the home.
To one side of the landing lies a double bedroom, enjoying triple-aspect windows with vaulted ceiling and exposed beams, while a striking wattle and daub feature wall provides a distinctive detail. Door leads through to a recently upgraded en-suite shower room, complete with a stylish three-piece suite. On the opposite side of the landing are two further double bedrooms. The principal of the two benefits from a vaulted ceiling and views across the garden, while the second bedroom features a pitched ceiling and exposed beams. These rooms are served by a well-appointed family bathroom fitted with a three-piece suite and dual access - from both the hallway and the larger bedroom.
OUTSIDE
To the rear of the property is the well-appointed equestrian facilities with one barn offering 5 American-style stables, being well ventilated with solarium and washdown area. The enclosed outdoor riding arena, approximately 20m x 45m, features a high-quality sand and fibre surface and has planning permission in place for extension to a full 20m x 60m. The pastureland is divided into numerous paddocks, four of which benefit from mains water and automated feeding troughs.
The second agricultural barn offers excellent versatility, currently arranged as garaging and a workshop, with a mezzanine floor providing additional storage. Positioned between the barns, a secure container delivers a waterproof and rodent-proof tack and feed room, ensuring equipment and supplies are kept safe and dry.
Adjacent to the house lies a beautifully manicured, private garden. An expansive patio seating area overlooks a level lawn bordered by established shrubs, while raised kitchen beds and a greenhouse provide opportunities for cultivating fresh fruit and vegetables. At the heart of this serene setting sits a generously sized fishpond, covered by a pergola.
AGENTS NOTES
Fox Grant and their clients give notice that:
1. They have no authority to make or give any representations or warranties in relation to the property.
2. These particulars have been prepared in good faith to give a fair overall view of the property, do not form any part of an offer or contract and must not be relied upon as statements or representations of fact.
3. Any areas, measurements or distances are approximate. The text, photographs and plans are for guidance only and are not necessarily comprehensive. It should not be assumed that the property has all necessary planning, building regulation or other consents and Fox Grant has not tested any services, equipment or facilities. Purchasers must satisfy themselves by inspection or otherwise.
LOCAL AUTHORITY
Forest of Dean Council. Tel: 01594 810000
COUNCIL TAX
BAND D
SERVICES
Mains electricity, water & septic tank drainage. Oil fired central heating. Telephone line and Broadband -Gigaclear available.
FIXTURES & FITTINGS
Unless mentioned specifically by separate negotiation.
TENURE
Freehold with vacant possession.
DIRECTIONS
From Ross-on-Wye, follow the A40 towards Gloucester for 9 miles. Turn right at the village of Huntley onto the A4136, continue for a mile and turn left onto Blaisdon Lane. Follow this road for around one mile until you reach a crossroads.
Turn left and continue along this road, passing The Red Hart Inn on the right-hand side and Blaisdon Nurseries on your left, and The Old Tannery will be found a short distance afterwards (approximately 100 metres) on the left-hand side of the road.
POSTCODE
GL17 0AH
WHAT3WORDS
shapeless.photo.design
VIEWINGS
Strictly by appointment 01432 367802 or email [email protected]
CODES
EQ, CH, SM, TL
Directions
From Ross-on-Wye, follow the A40 towards Gloucester for 9 miles. Turn right at the village of Huntley onto the A4136, continue for a mile and turn left onto Blaisdon Lane. Follow this road for around one mile until you reach a crossroads.
Turn left and continue along this road, passing The Red Hart Inn on the right-hand side and Blaisdon Nurseries on your left, and The Old Tannery will be found a short distance afterwards (approximately 100 metres) on the left-hand side of the road.
Postcode: GL17 0AH
WHAT3WORDS shapeless.photo.design
Notice
Please note we have not tested any apparatus, fixtures, fittings, or services. Interested parties must undertake their own investigation into the working order of these items. All measurements are approximate and photographs provided for guidance only.
SITUATION
Huntley 3 miles, Mitcheldean 4.5 miles, Gloucester 10 miles, Ross-on-Wye 10 miles, Hartpury 13 miles, Ledbury 16 miles, Ross-on-Wye 10 miles, Cheltenham 18miles, Chepstow 20 miles, Bristol 38 miles.
Road Links: M50 (Jct 3) 11 miles, M5 (Jct 11) 11 miles.
Trains: Cheltenham, Gloucester both 2 hours to London
International Airports: Birmingham Airport 70 miles, Bristol 51miles.
The Old Tannery occupies an idyllic rural yet accessible location in the village of Blaisdon, located near to the historic Cathedral City of Gloucester. The area offers a sought-after rural quality of life combined with good road links to the rest of the country. Being well situated for both the M50 and M5, which provides good access to South Wales, Bristol and the West Country or Birmingham and the North. The A417 & A40 are also close by giving quick access to Swindon & M4.
LOCAL INFORMTION
The village of Blaisdon is situated within the Royal Forest of Dean and within easy driving distance of the Cathedral city of Gloucester. The village benefits from the Red Hart Inn and village hall, which holds regular events. Further amenities are located nearby at Huntley offers a good range of shops and services, including Public House, garage and general stores. Further amenities including theatres, restaurants and shopping are available nearby in Ross-on-Wye, Cheltenham and Gloucester.
EDUCATION
An excellent range of both public and private schools in the area with primary school education at Mitcheldean and Huntley. A variety of private schools including Cheltenham Ladies College, King`s School Gloucester, Malvern College and The Haberdashers Monmouth. For independents see www.isc.co.uk and for state school information see www.gloucestershire.gov.uk/education-and-learning/find-a-school
LOCAL, SPORTING & RECREATIONAL
The area is synonymous within the equestrian industry, and The Old Tannery is located just 13 miles from Hartpury College, which is host to a variety of National and International events. There is good outriding and number of local studs and high calibre competition yards. Other facilities including racing at Cheltenham, Hereford, Worcester and Chepstow, hunting is with the Ross Harriers, Ledbury and Cotswold Vale Farmers. Further local equestrian centres within easy driving distance: Allenshill, Burrows Court, CCR, David Broome Centre, Moores Farm, Prestige Equestrian, Talland and Three Counties Showground. Golf is at Ross-on-Wye, Newent and Tewkesbury. Walking and cycling are well catered for from the property and in the Forest of Dean and the Malvern Hills.
THE OLD TANNERY
is a well-presented Grade II Listed Barn conversion enjoying an edge of village location. Entrance to the property is via a country lane onto double gated entrance with parking for number of vehicles beyond.
The main entrance leads to a reception hall with beautiful flagstone floor which goes through to the utility room. The utility is fitted with handcrafted Shaker-style cabinetry, topped with quartz work surfaces. Alongside generous storage, there is provision for both a washing machine and tumble dryer, complemented by a Shaws ceramic sink - combining country charm with modern convenience. Door from here leads through to the kitchen. Designed and installed by renowned luxury kitchen specialists Tom Howley, the kitchen mirrors the bespoke Shaker cabinetry and quartz countertops. A substantial breakfast bar along with a comprehensive range of integrated appliances includes a dishwasher, wine cooler, combination oven, and induction hob. An oil-fired Rayburn cooker, one-and-a-half ceramic sink with a Quooker boiling water tap, and there is space for an American-style fridge/freezer. Overhead, a heavily timbered ceiling adds depth and authenticity, while the flagstone flooring continues through to the sitting room. The sitting room is dual aspect with French doors leading out to the garden and a series of full-height, arch-shaped windows, with exposed ceiling beams and a double-fronted log-burning stove - shared with the adjoining formal reception room. The second living area, which has been added on in recent years is bright and airy, with vaulted ceiling, exposed brick wall with French doors leading out onto the garden, while a stable door to the opposite side provides access to a gravelled courtyard. Beyond this is guest suite, which comprises of a spacious double bedroom with a full-height window, with dressing room, and a Jack-and-Jill shower room fitted with a contemporary three-piece suite.
Stairs from the kitchen lead to the first-floor landing, with exposed brickwork, a vaulted ceiling, timbered walls, original beams and a hardwood floor that continue throughout this level of the home.
To one side of the landing lies a double bedroom, enjoying triple-aspect windows with vaulted ceiling and exposed beams, while a striking wattle and daub feature wall provides a distinctive detail. Door leads through to a recently upgraded en-suite shower room, complete with a stylish three-piece suite. On the opposite side of the landing are two further double bedrooms. The principal of the two benefits from a vaulted ceiling and views across the garden, while the second bedroom features a pitched ceiling and exposed beams. These rooms are served by a well-appointed family bathroom fitted with a three-piece suite and dual access - from both the hallway and the larger bedroom.
OUTSIDE
To the rear of the property is the well-appointed equestrian facilities with one barn offering 5 American-style stables, being well ventilated with solarium and washdown area. The enclosed outdoor riding arena, approximately 20m x 45m, features a high-quality sand and fibre surface and has planning permission in place for extension to a full 20m x 60m. The pastureland is divided into numerous paddocks, four of which benefit from mains water and automated feeding troughs.
The second agricultural barn offers excellent versatility, currently arranged as garaging and a workshop, with a mezzanine floor providing additional storage. Positioned between the barns, a secure container delivers a waterproof and rodent-proof tack and feed room, ensuring equipment and supplies are kept safe and dry.
Adjacent to the house lies a beautifully manicured, private garden. An expansive patio seating area overlooks a level lawn bordered by established shrubs, while raised kitchen beds and a greenhouse provide opportunities for cultivating fresh fruit and vegetables. At the heart of this serene setting sits a generously sized fishpond, covered by a pergola.
AGENTS NOTES
Fox Grant and their clients give notice that:
1. They have no authority to make or give any representations or warranties in relation to the property.
2. These particulars have been prepared in good faith to give a fair overall view of the property, do not form any part of an offer or contract and must not be relied upon as statements or representations of fact.
3. Any areas, measurements or distances are approximate. The text, photographs and plans are for guidance only and are not necessarily comprehensive. It should not be assumed that the property has all necessary planning, building regulation or other consents and Fox Grant has not tested any services, equipment or facilities. Purchasers must satisfy themselves by inspection or otherwise.
LOCAL AUTHORITY
Forest of Dean Council. Tel: 01594 810000
COUNCIL TAX
BAND D
SERVICES
Mains electricity, water & septic tank drainage. Oil fired central heating. Telephone line and Broadband -Gigaclear available.
FIXTURES & FITTINGS
Unless mentioned specifically by separate negotiation.
TENURE
Freehold with vacant possession.
DIRECTIONS
From Ross-on-Wye, follow the A40 towards Gloucester for 9 miles. Turn right at the village of Huntley onto the A4136, continue for a mile and turn left onto Blaisdon Lane. Follow this road for around one mile until you reach a crossroads.
Turn left and continue along this road, passing The Red Hart Inn on the right-hand side and Blaisdon Nurseries on your left, and The Old Tannery will be found a short distance afterwards (approximately 100 metres) on the left-hand side of the road.
POSTCODE
GL17 0AH
WHAT3WORDS
shapeless.photo.design
VIEWINGS
Strictly by appointment 01432 367802 or email [email protected]
CODES
EQ, CH, SM, TL
Directions
From Ross-on-Wye, follow the A40 towards Gloucester for 9 miles. Turn right at the village of Huntley onto the A4136, continue for a mile and turn left onto Blaisdon Lane. Follow this road for around one mile until you reach a crossroads.
Turn left and continue along this road, passing The Red Hart Inn on the right-hand side and Blaisdon Nurseries on your left, and The Old Tannery will be found a short distance afterwards (approximately 100 metres) on the left-hand side of the road.
Postcode: GL17 0AH
WHAT3WORDS shapeless.photo.design
Notice
Please note we have not tested any apparatus, fixtures, fittings, or services. Interested parties must undertake their own investigation into the working order of these items. All measurements are approximate and photographs provided for guidance only.
Read more